
CNC Machining Services: Post-Processing and Dimensional Tolerance Changes
Post-processing is an important stage in CNC Machining Services because surface treatment, coating, plating, polishing, heat treatment and other secondary operations can change the dimensions, surface condition and geometric characteristics of machined components. A part that meets its dimensional requirements immediately after machining may require additional engineering consideration before or after post-processing to ensure that the final component remains within the required tolerance.
The influence of post-processing depends on the material, machining tolerance, treatment method, coating thickness, amount of material removed, processing temperature and component geometry. Thin-wall components, precision holes, threaded features, bearing seats, mating surfaces and tight-tolerance components are particularly sensitive to dimensional changes.
This article explains how common post-processing operations can affect CNC machining dimensions and geometric accuracy. It examines anodizing, plating, painting, polishing, heat treatment, deburring and other secondary processes, together with machining allowance, masking, tolerance allocation and final inspection. The goal is to help engineers and purchasing teams plan CNC Machining Services with the final finished condition in mind rather than treating post-processing as a completely separate operation.
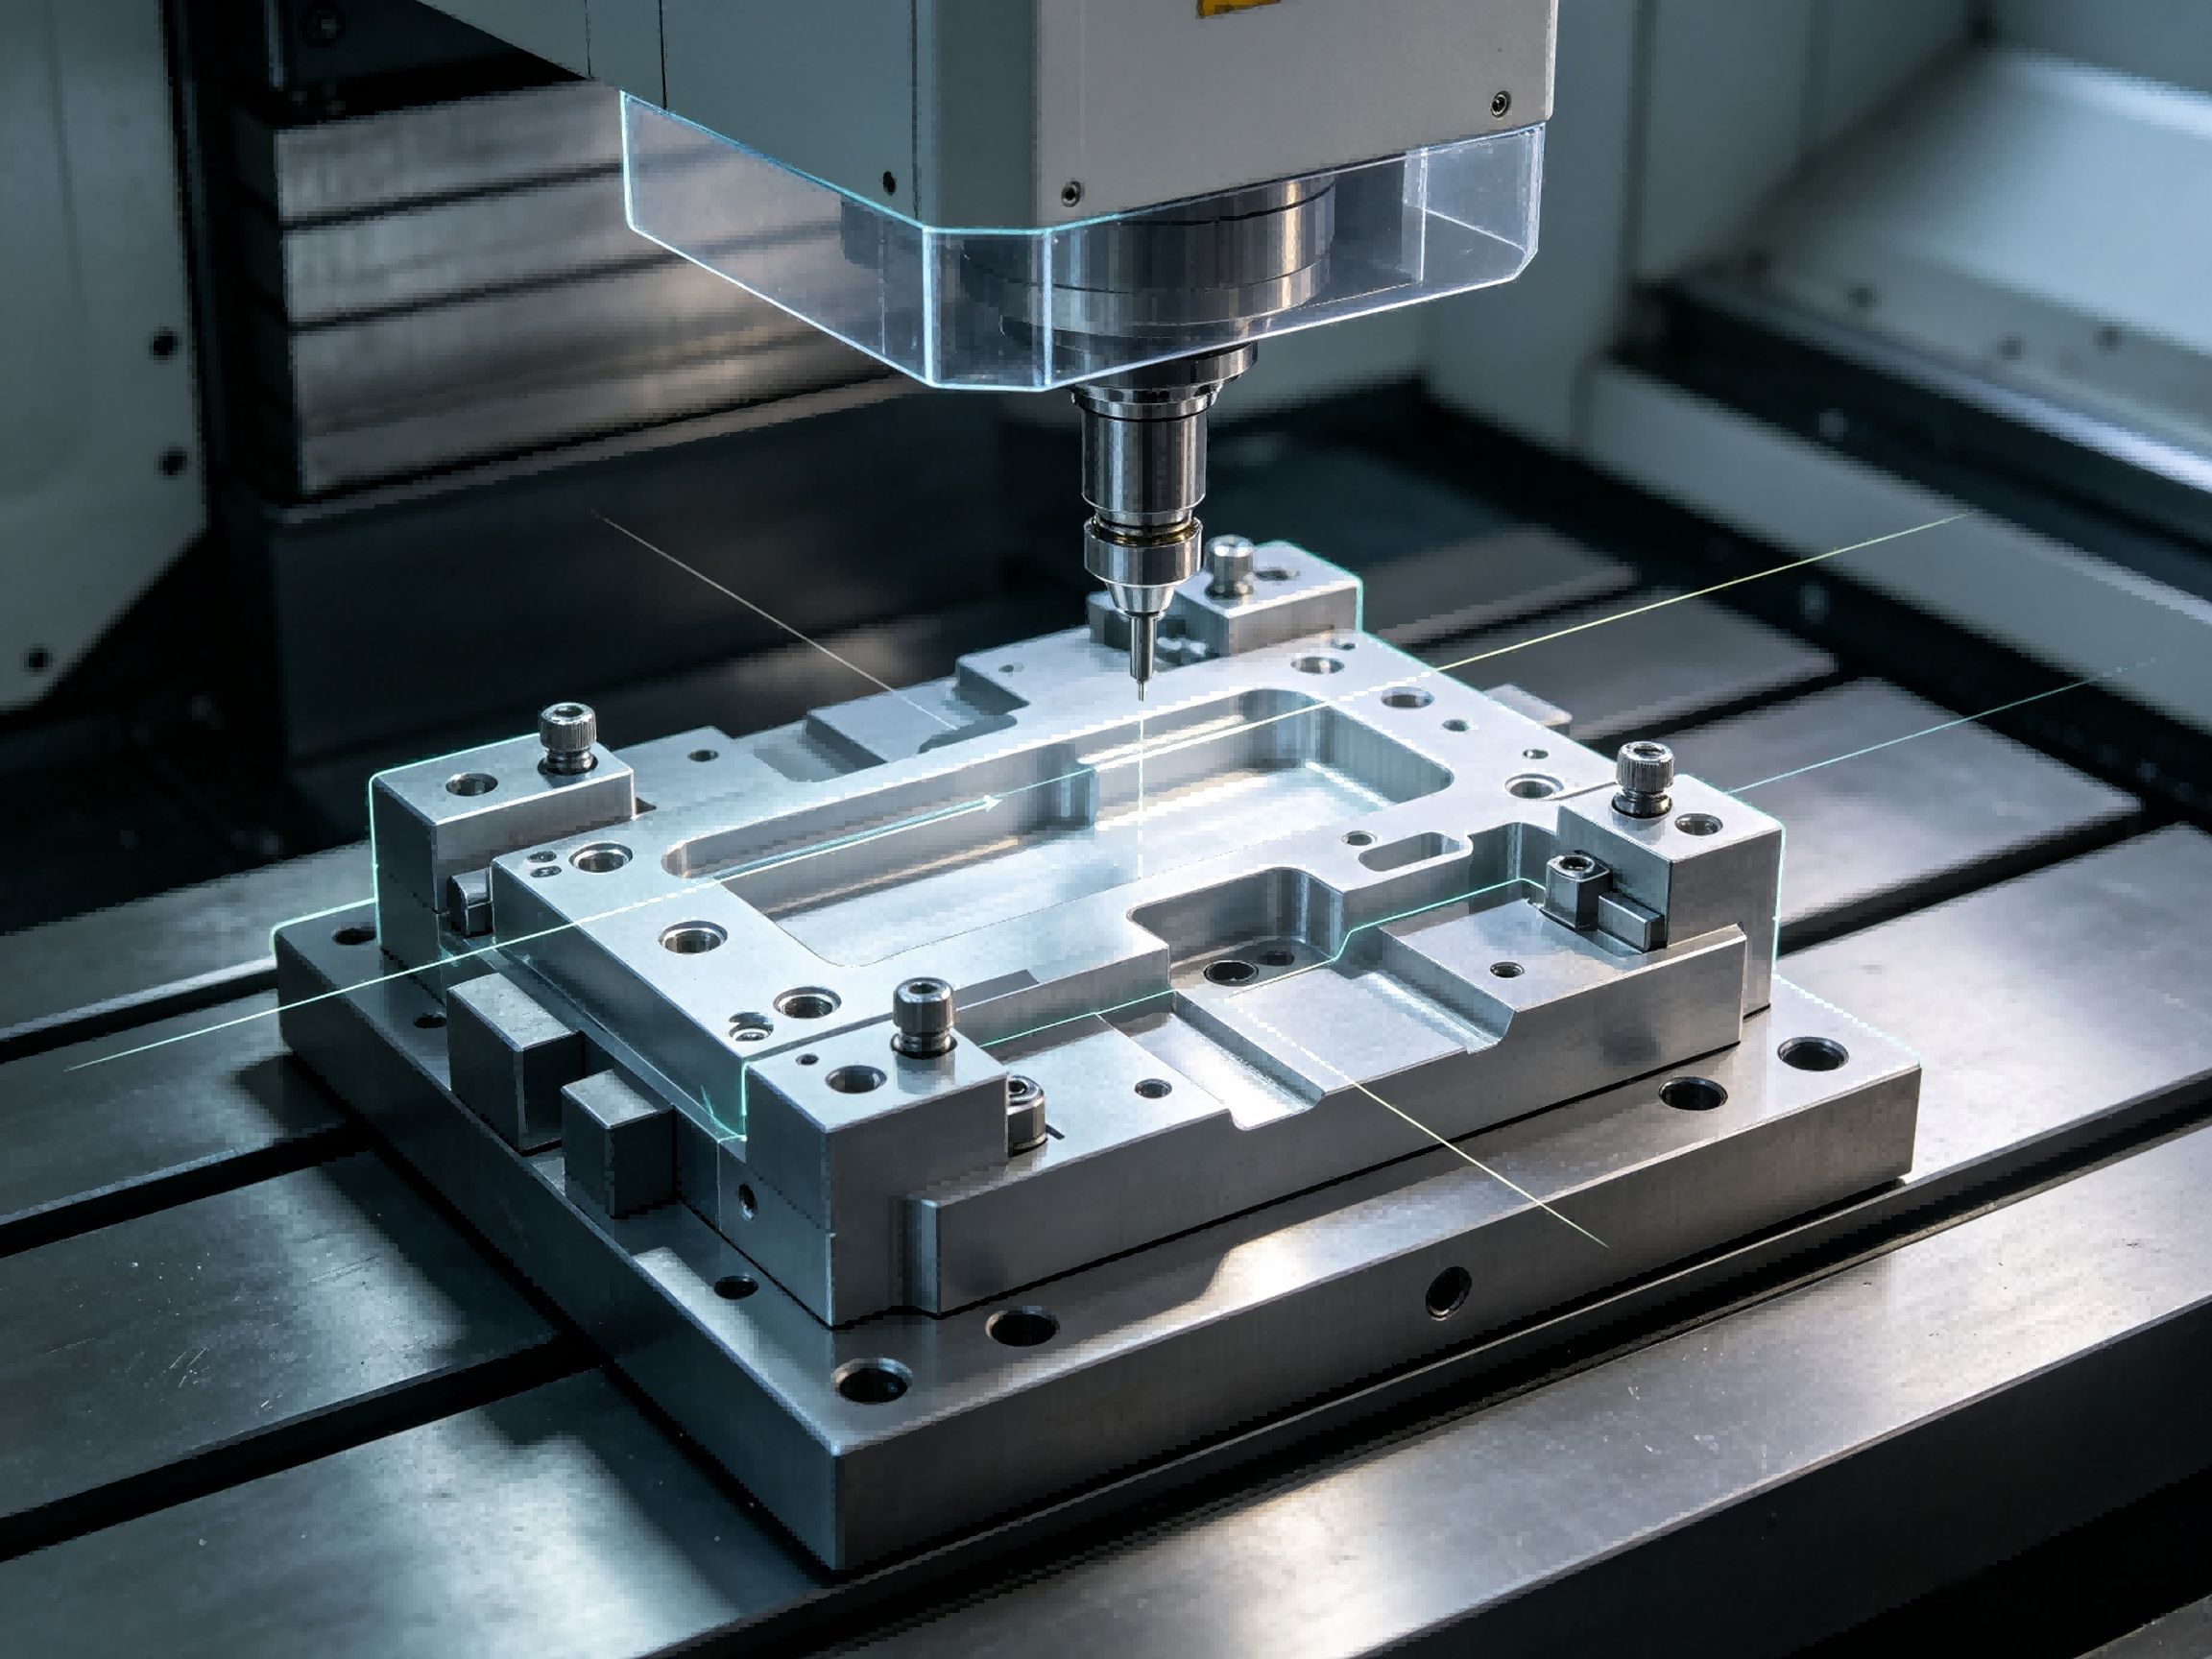
CNC machining establishes the initial geometry of a component by removing material according to the engineering drawing. Post-processing can then add material, remove material, redistribute material or change the physical condition of the workpiece.
These changes can be very small, but they may become significant when the original machining tolerance is tight. A coating may increase an external dimension, while polishing can reduce a surface dimension. Heat treatment may change material condition and potentially introduce dimensional movement, particularly in components with residual stress or asymmetric geometry.
For this reason, CNC Machining Services should determine whether a critical dimension applies before or after the specified post-processing operation.
| Post-Processing Type | Potential Dimensional Effect | Typical Engineering Concern |
|---|---|---|
| Anodizing | Surface layer changes dimensions | Hole and mating-feature clearance |
| Plating | Material is deposited on surfaces | External size and internal diameter |
| Polishing | Material may be removed | Critical dimensions and edge geometry |
| Painting | Coating adds surface thickness | Fit and assembly clearance |
| Heat treatment | Potential dimensional movement | Geometry and stress stability |
| Deburring | Small local material removal | Edge condition and feature size |
pemVerify all parameters against current test reports and applicable standards before use in specifications.emp
One of the most important considerations in CNC Machining Services is the difference between machining tolerance and final finished tolerance.
If a drawing requires a dimension to remain within a specified range after coating or polishing, the machining process may need to produce the pre-treatment dimension within a different range so that the post-processing operation can bring the final dimension into specification.
This requires an understanding of the complete manufacturing sequence rather than evaluating CNC machining independently.
For example, if a coating adds material to an external cylindrical surface, machining the component directly to the final nominal dimension before coating may result in an oversized finished diameter. The machining allowance and expected coating build-up therefore need to be considered together.
Anodizing creates a controlled surface layer on suitable metal components. Because this layer changes the surface condition, it can influence the dimensions of holes, external surfaces, mating features and other precision areas.
The effect is especially important when an anodized component must fit closely with another component. Internal holes may become effectively smaller, while external dimensions may increase depending on the treatment and process characteristics.
Not every anodized surface requires the same dimensional compensation. The actual process specification, material, treatment condition and coating characteristics should be confirmed for the project.
When a particular surface must maintain a controlled dimension or electrical contact condition, masking may be considered during post-processing. This prevents the treatment from being applied to selected areas.
However, masking itself must be included in the manufacturing plan because the transition between treated and untreated areas may have geometric or visual requirements.
Plating adds material to the component surface. This makes dimensional compensation especially important for precision components.
External diameters can increase, while internal holes can become smaller after plating. Threaded features may also be affected because deposited material changes the effective thread geometry.
For components containing bearing seats, shafts, precision pins, threaded holes or closely fitted mating surfaces, the plating thickness should be considered before CNC machining is completed.
| Feature | Possible Plating Effect | Process Consideration |
|---|---|---|
| External diameter | Dimension may increase | Machine allowance before plating |
| Internal bore | Effective diameter may decrease | Control final clearance |
| Threaded hole | Thread space can be reduced | Consider masking or allowance |
| Bearing seat | Fit condition can change | Define final finished dimension |
| Contact surface | Surface condition changes | Confirm functional requirement |
pemVerify all parameters against current test reports and applicable standards before use in specifications.emp
Polishing is different from plating because it generally removes material rather than adding it. The amount of material removed depends on the process, abrasive, operator control, surface condition and required finish.
For cosmetic surfaces, small dimensional changes may have little functional impact. For precision components, however, polishing can change flatness, edge geometry, hole dimensions or mating surfaces if the process is not controlled.
CNC Machining Services should therefore distinguish between cosmetic polishing and precision polishing when defining the production process.
Heat treatment can change the physical condition of a material and may also influence dimensional stability. The extent of dimensional movement depends on material type, initial material condition, component geometry, heat-treatment cycle and residual stress.
Components with large amounts of material removal or thin-wall structures may be particularly sensitive. If a heat-treatment process is performed between rough machining and finishing, the final machining operation can be used to establish the required dimensions after the material condition has changed.
This is one reason complex precision components may use a process sequence such as rough machining, heat treatment or stabilization, followed by finish machining.
Threads can be affected by plating, painting, coating and other surface treatments. External threads may become larger, while internal threads may become tighter because of deposited material.
If a threaded connection has limited clearance, the post-processing condition must be included in the thread design and inspection plan.
Thread masking can sometimes protect critical thread surfaces, but the exact method depends on the coating and application requirements.
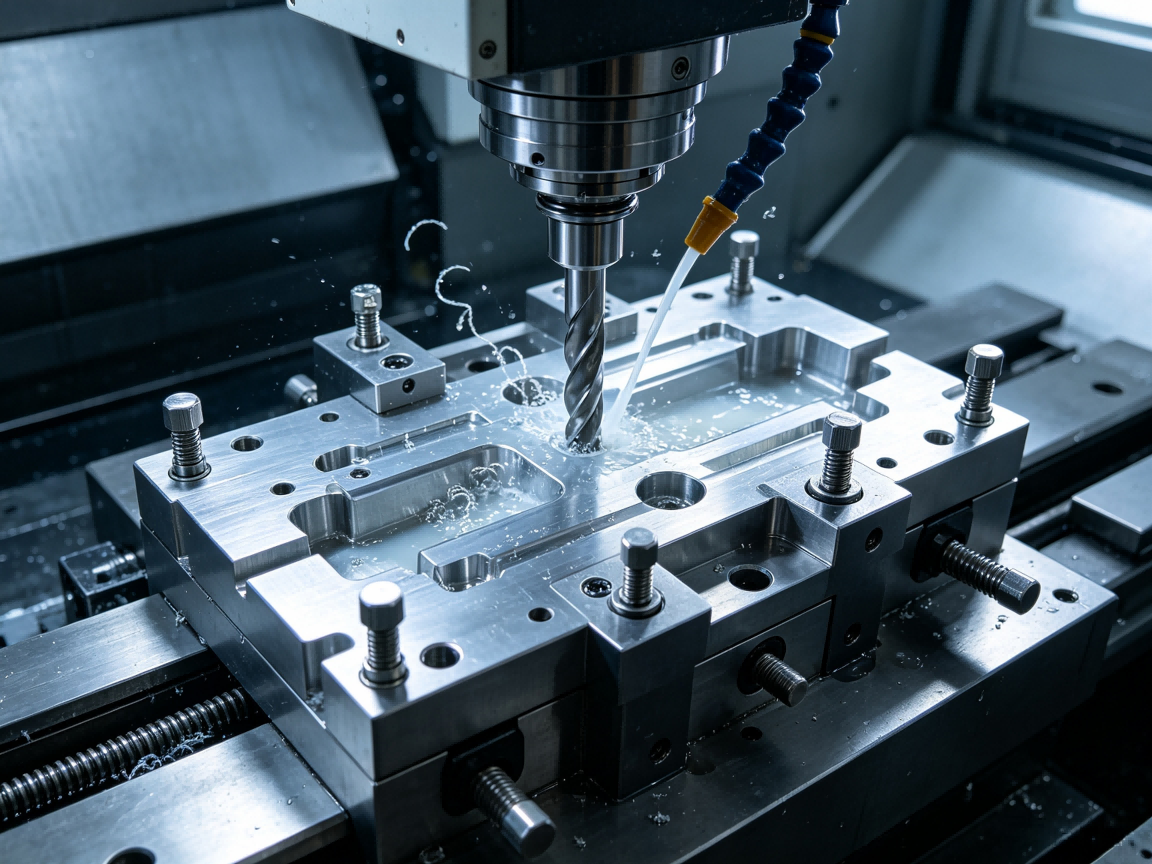
Precision holes require careful consideration because even a relatively small surface change can affect functional clearance.
A hole used for a general fastener may tolerate some coating build-up, while a precision locating hole or bearing-related bore may require much tighter control.
Possible strategies include machining the hole with suitable allowance, masking the hole during treatment, finishing the hole after treatment or applying a controlled post-processing method.
Mating surfaces should be identified before the manufacturing process is finalized. These surfaces may include bearing seats, shaft fits, mounting faces, sliding surfaces, locating features and sealing interfaces.
A coating or surface treatment that improves corrosion resistance may also alter the surface dimensions. If the treatment is applied without considering the mating relationship, the final component may become difficult to assemble.
| Functional Feature | Post-Processing Risk | Recommended Control Focus |
|---|---|---|
| Bearing seat | Fit becomes too tight or loose | Final diameter after treatment |
| Locating hole | Reduced clearance | Final hole size and position |
| Shaft fit | External dimension changes | Coating allowance |
| Sealing surface | Surface geometry changes | Surface finish and flatness |
| Mounting face | Thickness or flatness changes | Final geometric condition |
pemVerify all parameters against current test reports and applicable standards before use in specifications.emp
Machining allowance refers to the material intentionally left or removed to accommodate a later manufacturing operation. When post-processing affects dimensions, an appropriate allowance can help achieve the final required geometry.
However, allowance should not be selected arbitrarily. The expected process variation of the subsequent operation needs to be understood before establishing the pre-treatment machining dimension.
For coating processes, the allowance may be related to expected coating build-up. For polishing, the allowance may relate to the amount of material expected to be removed. For heat treatment, finishing stock may be provided so that final dimensions can be established after treatment.
Thin-wall components can be more sensitive to post-processing because their low structural stiffness makes them susceptible to distortion.
Heat exposure, mechanical polishing, blasting and clamping during secondary processing may influence the shape of thin walls. If the component requires tight geometric tolerances, the complete manufacturing sequence should account for these effects.
Inspection should also consider whether the component is measured in a constrained or free state because the measurement condition can influence the observed geometry.
Deburring is often considered a minor operation, but it can affect functional edges when performed aggressively. Manual scraping, abrasive brushing or other edge-treatment processes can remove more material than expected.
For components with specified chamfers, edge breaks, sealing edges or locating surfaces, deburring should be treated as a controlled manufacturing step.
The final edge condition should be checked against the engineering requirement rather than simply judging whether the component looks clean.
Surface treatment can change surface roughness and texture. Polishing may reduce roughness, while blasting or other surface treatments may create a more textured surface.
The final surface condition should therefore be specified based on the functional application. A surface that requires lubrication, sealing or sliding contact may need a different treatment from a purely cosmetic surface.
Paint and protective coatings add a layer to the surface. Although the thickness may appear small, repeated coating on close-fitting features can reduce clearance.
Masking may be used for selected holes, threads, electrical contact surfaces or precision interfaces. The final requirement should determine whether masking is necessary.
For large external surfaces, coating thickness may have little effect on function. For small holes and precision interfaces, however, the same coating process may become significant.
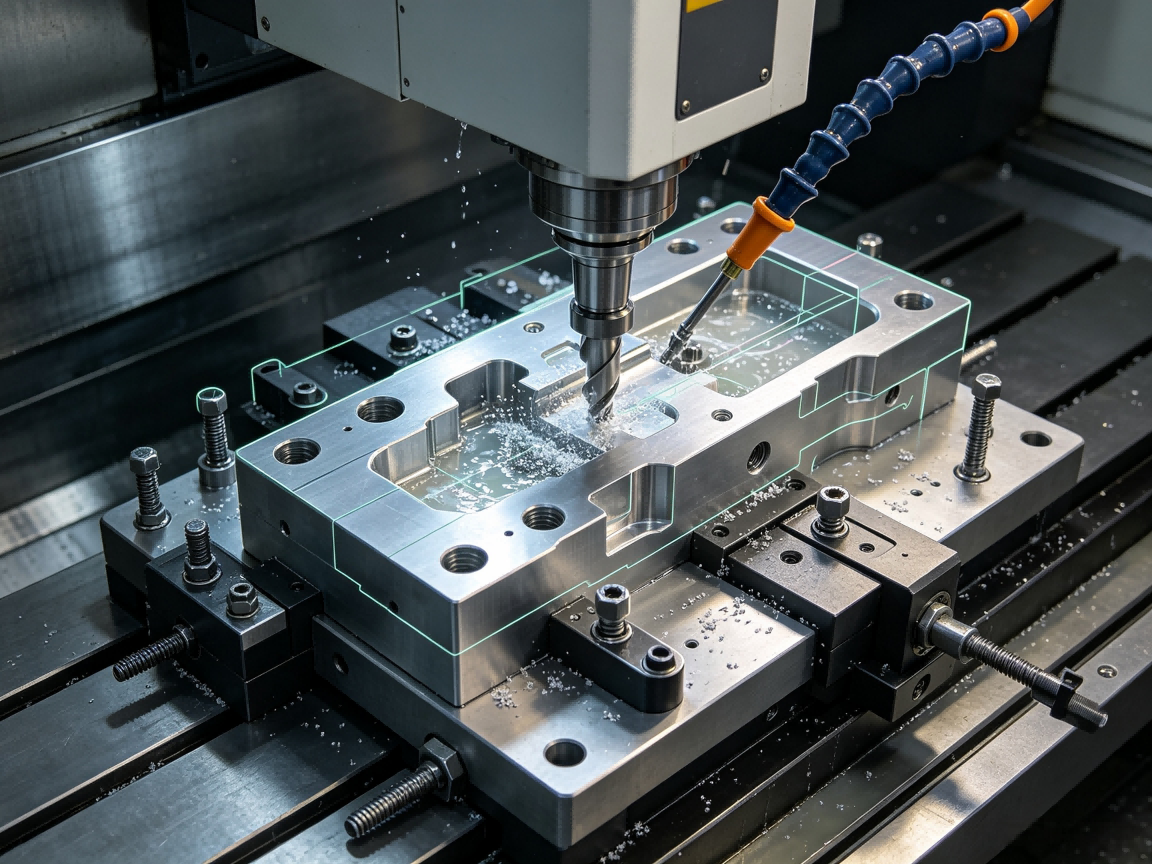
The order of machining and post-processing can strongly influence the final result. A precision component may require several stages rather than completing all CNC machining before applying every secondary treatment.
A typical engineering sequence may include:
Raw material preparation.
Initial CNC rough machining.
Stress-relief or heat-treatment process where required.
Secondary CNC machining.
Precision finishing of critical features.
Surface treatment or coating.
Controlled deburring and cleaning.
Final dimensional and surface inspection.
The exact sequence depends on the material, geometry, tolerance requirements and selected post-processing method.
This can occur when an external dimension is machined to the final nominal size before a coating is applied. The deposited layer then increases the final dimension.
Surface treatment inside a hole can reduce the effective internal diameter. This may cause problems with pins, shafts, fasteners or other mating features.
Coating material can reduce thread clearance. Without appropriate allowance or masking, assembly may require excessive force or additional correction.
Excessive polishing can change critical dimensions, edge geometry or flatness. Precision surfaces should be processed using controlled methods.
Material stress and thermal effects can cause a component to move during heat treatment. Finish machining after treatment can sometimes be used to establish the final dimensions.
Variation in coating thickness can produce different dimensions between components. Critical applications may therefore require controlled treatment parameters and final inspection.
Final inspection should be performed after all dimensional-impacting operations have been completed. Measuring a component before coating or polishing does not necessarily confirm the final condition.
Critical dimensions should be selected based on function. These may include external diameters, internal bores, hole positions, thread dimensions, mounting surfaces, flatness and other geometric characteristics.
Where appropriate, CMM inspection can establish a coordinate system and verify relationships between multiple features. Other precision measurement equipment may be used according to feature geometry and tolerance requirements.
| Final Inspection Item | Reason for Inspection | Typical Consideration |
|---|---|---|
| External dimensions | Detect coating or treatment build-up | Measure final finished condition |
| Internal holes | Verify final clearance | Check treated hole diameter |
| Threads | Confirm assembly compatibility | Inspect after treatment when required |
| Flatness | Detect post-processing deformation | Consider measurement condition |
| Surface roughness | Verify functional surface condition | Use appropriate surface measurement method |
| Critical geometric relationships | Confirm assembly accuracy | Use suitable geometric inspection equipment |
pemVerify all parameters against current test reports and applicable standards before use in specifications.emp
Identify which dimensions apply to the final finished component.
List all post-processing operations that may change dimensions.
Determine which surfaces require coating, plating, polishing or masking.
Identify precision holes, threads and mating surfaces.
Establish suitable machining allowances where required.
Determine whether critical features should be finished before or after treatment.
Consider heat-treatment-related dimensional movement.
Define the final inspection requirements.
Inspect critical dimensions after all dimensional-impacting operations.
Document the complete manufacturing sequence for repeat production.
| Engineering Item | Question to Confirm |
|---|---|
| Final tolerance | Does the stated tolerance apply before or after post-processing? |
| Coating | Will the coating add measurable material to critical surfaces? |
| Holes | Will internal treatment affect final hole clearance? |
| Threads | Will surface treatment affect thread engagement? |
| Polishing | Can material removal change critical dimensions? |
| Heat treatment | Could thermal processing affect dimensional stability? |
| Masking | Which functional surfaces need protection during treatment? |
| Final inspection | Are critical features inspected after the complete process? |
pemVerify all parameters against current test reports and applicable standards before use in specifications.emp
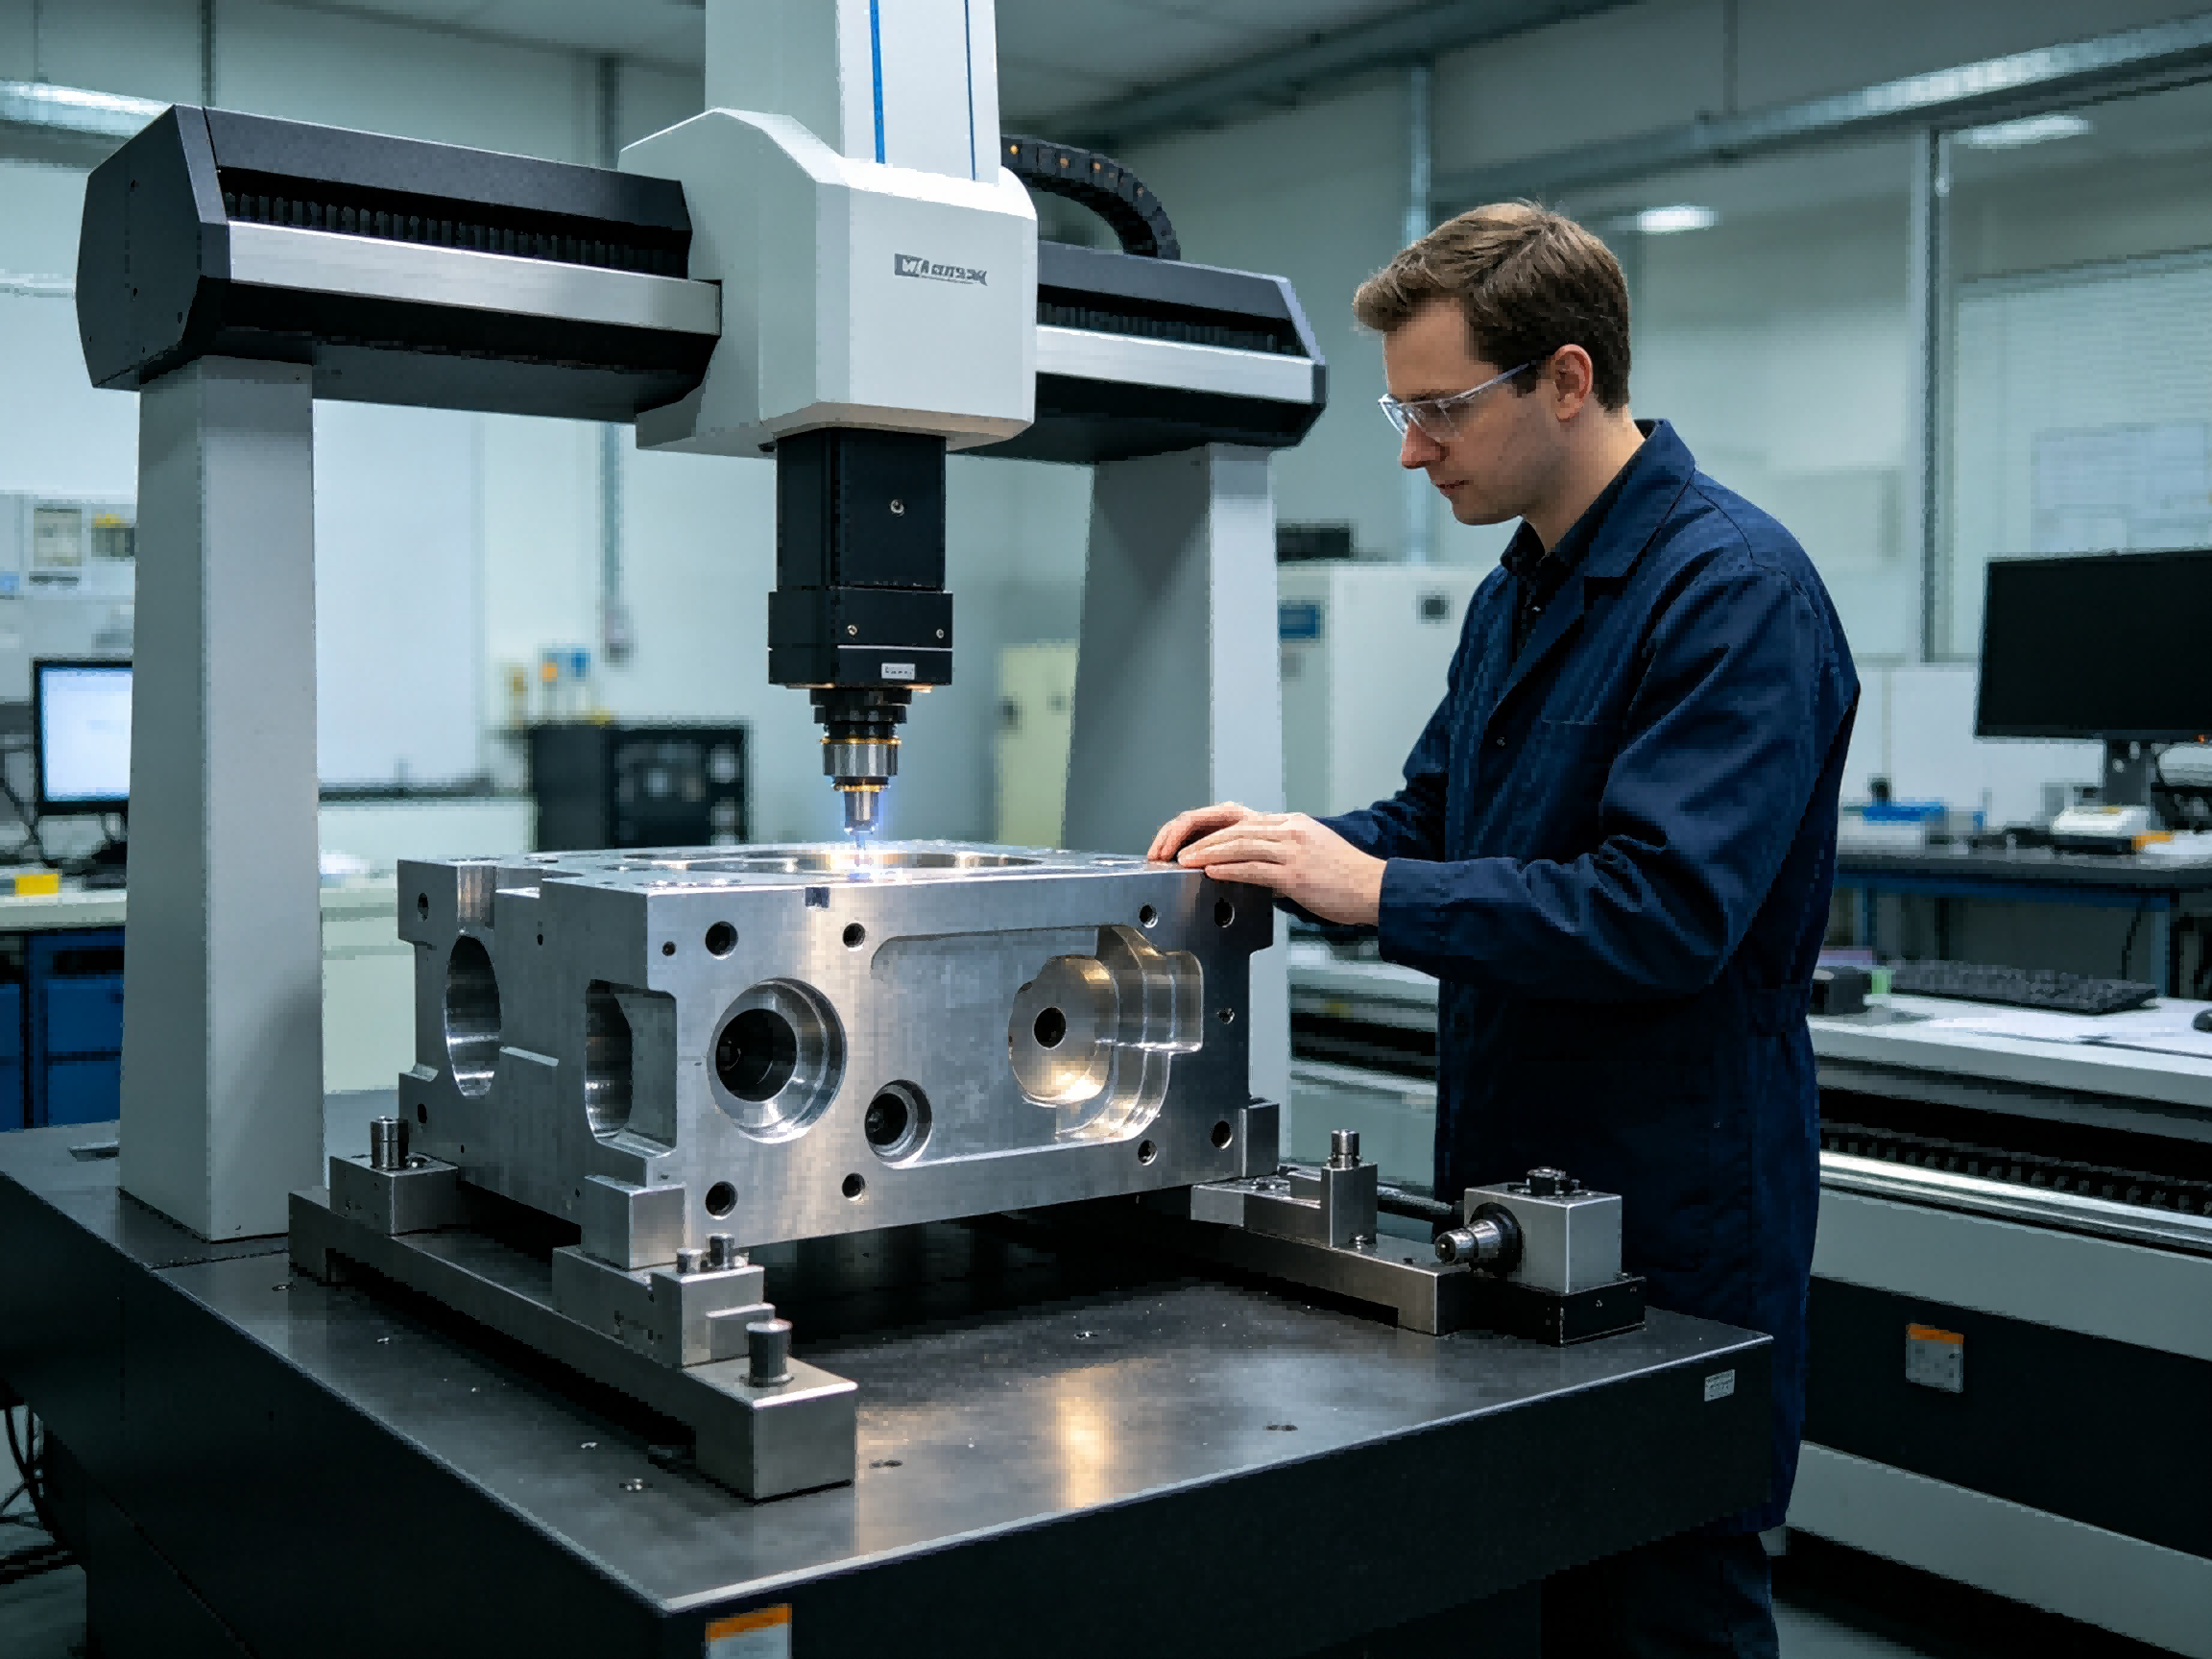
When evaluating CNC Machining Services, engineers and purchasing teams should determine whether the manufacturer considers post-processing during the original machining plan. A capable supplier should be able to discuss machining allowances, treatment sequence, critical feature protection and final inspection based on the actual drawing requirements.
Dongguan city Jifan Precision Machinery Co., Ltd provides CNC machining, custom prototyping and customized production supported by automated production lines and engineering capabilities. For specific components, the final machining and post-processing sequence should be confirmed according to the material, drawing tolerances, surface treatment and assembly requirements.
Yes. Coatings and plating can add material, while polishing and some finishing processes can remove material. Heat treatment can also influence dimensional stability in certain components.
Not necessarily. The appropriate sequence depends on the required final dimensions and which surfaces need treatment. Critical features may require allowance, masking or finishing after treatment.
Yes. Plating can reduce the effective clearance of internal threads or increase the size of external threads. Thread requirements should therefore be considered together with the plating process.
Because the final treatment may change the dimensions or surface condition. Inspection before treatment only confirms the pre-treatment condition, not necessarily the finished component.
Heat treatment can cause dimensional movement depending on material, geometry, initial material condition and process conditions. The manufacturing sequence should account for this possibility where dimensional stability is important.
Control methods can include machining allowances, masking, process sequencing, finish machining, controlled surface treatment and final inspection. The appropriate approach depends on the component and its functional requirements.
Post-processing should be considered an integral part of CNC Machining Services rather than an isolated operation performed after machining. Anodizing, plating, polishing, painting, heat treatment and deburring can all influence the final dimensional or geometric condition of a component to different degrees.
The most reliable approach is to define the final finished requirements first and then work backward through machining, allowance, treatment, masking, finishing and inspection. This helps prevent situations where a component meets its machining dimensions but fails after surface treatment or during assembly.
By coordinating CNC machining with post-processing from the beginning, engineers and purchasing teams can improve dimensional stability, reduce rework and establish more consistent production results for precision CNC machined components.
Share your project parameters for a technical review.
Denna webbplats använder cookies för att säkerställa att du får den bästa upplevelsen på vår webbplats.

 English
 Español
 Portugues
 Pусский
 Français
 Deutsch
 日本語
日本語 한국어
한국어 العربية
 Italiano
 Nederlands
 Polski
 ไทย
ไทย Türk dili
 Indonesia
 Tiếng Việt
 čeština
 Română
 Suomalainen


Kommentar
(0)